
Services
Our team of experts provides full service support to achieve any green building rating or certification.
What we do
We take projects from design through green certification, and we run the analysis that shows how a building will perform.
Green building certification
Green building consultancy for New Construction (NC), Existing Buildings (EB), Core & Shell (C&S) and Green Homes (GH), to IGBC, GRIHA and LEED.
Architecture design
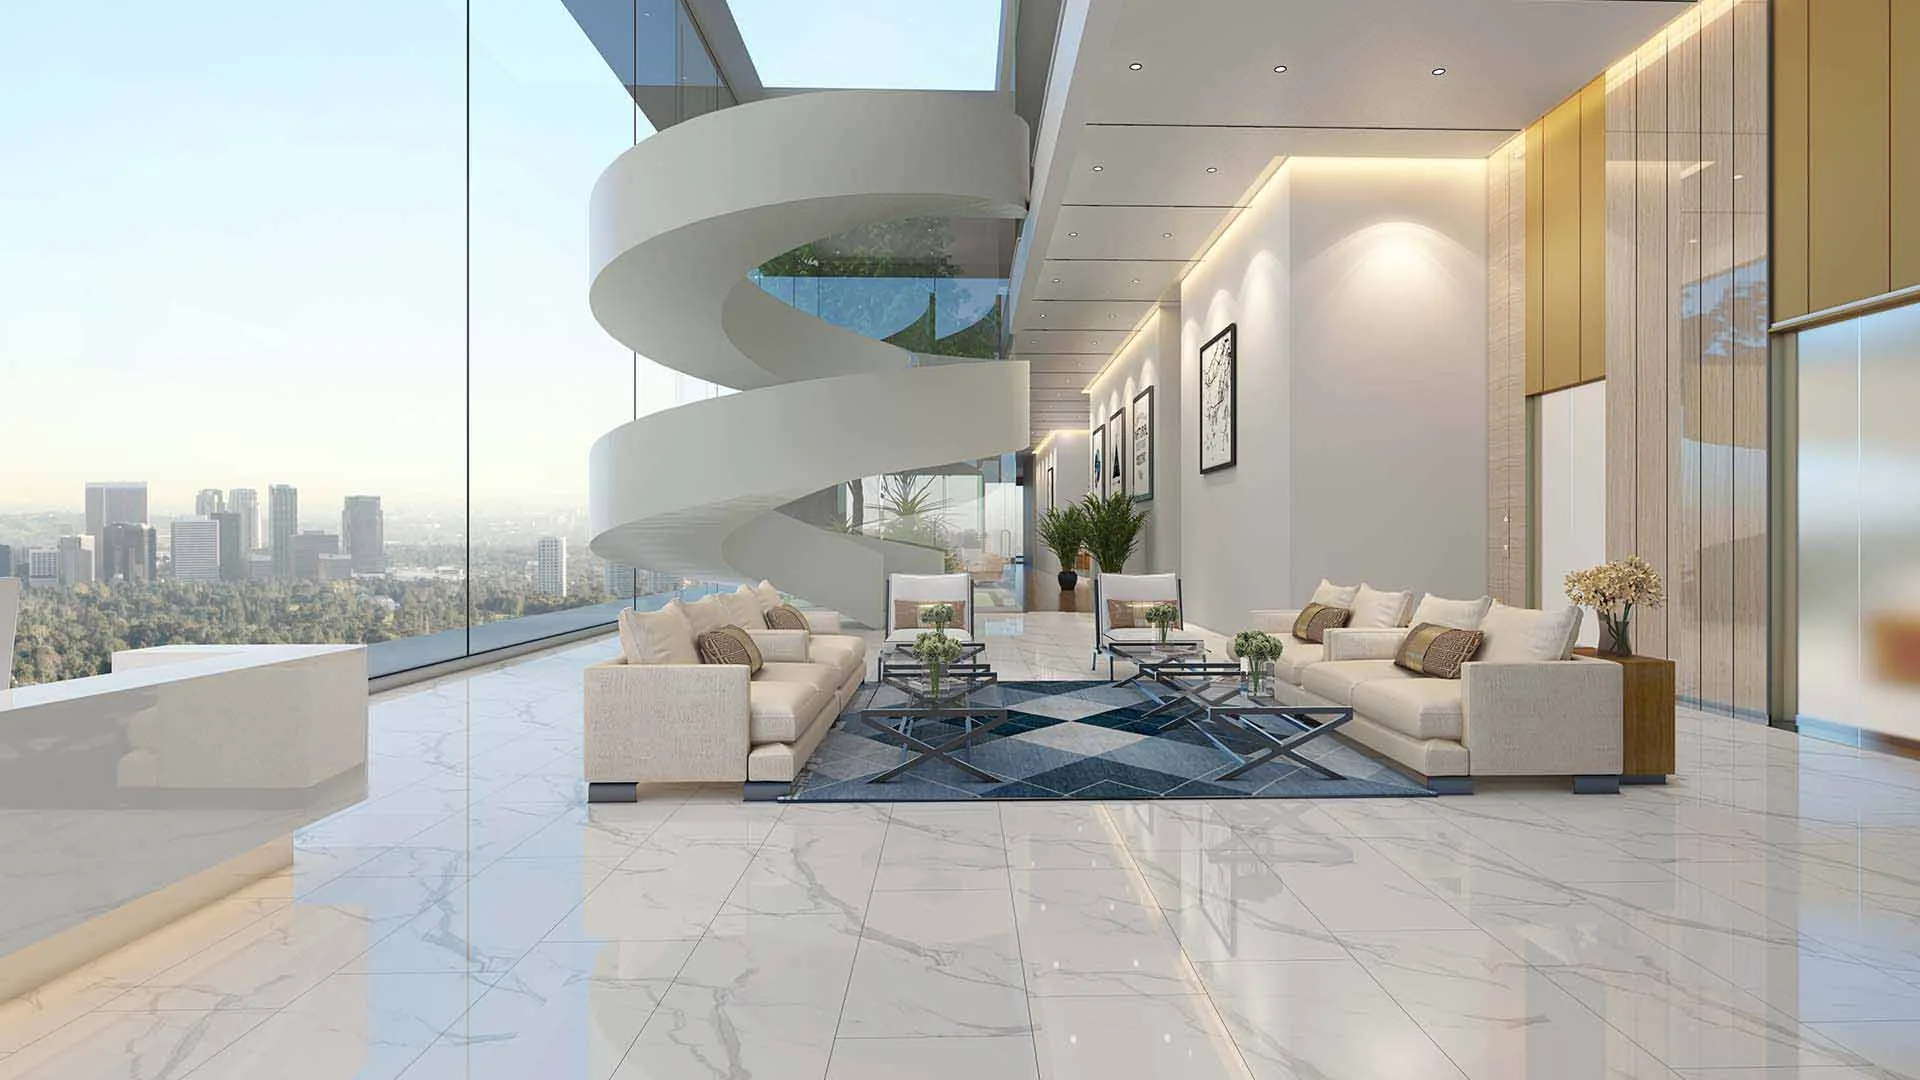
Architecture that blends a modern, clean aesthetic with practicality, designed for the people who will use the building.
Interior design
Our interior designers turn artistic visions into functional work and living spaces and guide each project from initial concept to final realisation.
Turnkey solution
Premium client service and distinctive designs that fit each client's character and requirements, with us as consultants and advisors safeguarding their interests.
Energy modeling
Whole building energy modeling and simulation, used to guide the design of a high-performance building.
Solar analysis and calculation
Analysis and calculation of how solar energy can meet a building's energy needs.
Daylight simulation
We bring your AutoCAD floor plans into our daylight model, replicate the room geometry and model envelope features such as windows.
Urban heat island effect
Study of the urban heat island effect, where urban areas run significantly hotter than the rural areas around them.
ECBC compliance analysis
Preparation of ECBC compliance reports for a project.
Standards we work to
Our work is aligned with IGBC, GRIHA, LEED and ECBC. Tell us which rating your project needs and we will plan the design and analysis around it.
Work with us
Write to us with your project type, size and the rating you are aiming for.